

Exterior Renovations - Gazebos, House Entrances, Courtyard Modifications, and Elevator Construction
In the third article about exterior renovations, we will focus on building gazebos and their important features. You will get an idea of what type of house entrance is suitable for you. We will explore options for courtyard modifications to make them functional and inviting for you and your neighbors to spend time outdoors. Lastly, we will discuss the overview of elevator options and efficient utilization within the house for comfortable and convenient transportation of groceries and heavy items.
Gazebos
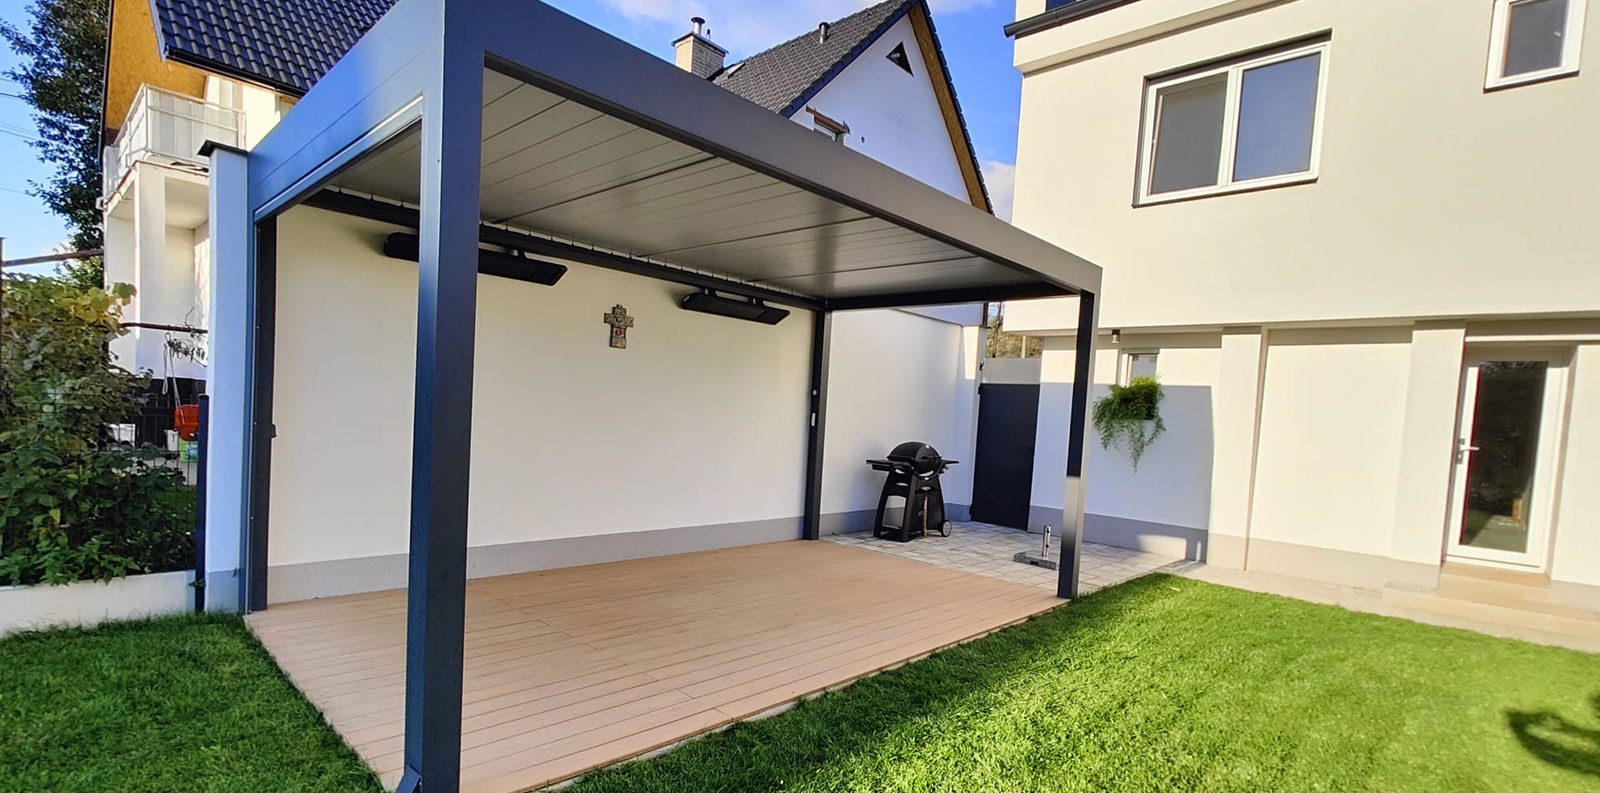
A standalone structure that is open or partially enclosed, for example, with glass walls. Gazebos are usually square, circular, or hexagonal in shape. At the beginning, we recommend creating a project that includes the entire garden, including the construction of the gazebo, ensuring everything fits together and is practical for you. The plan should include options for electrical installation, overall garden layout including pathways (refer to the article about pathways), ponds, flowerbeds, etc.
What do you need for gazebo construction?
A building permit is not required if the structure is up to 35 m².
However, you must inform the relevant authorities in advance, based on the location where the construction falls under jurisdiction. There is an exception for structures within employee and family recreational areas, up to 35 m2.
Conditions for the construction itself
A gazebo with a sloping roof should not exceed a height of 5 meters, while for a flat roof, it should be no higher than 4 meters. Only one gazebo is allowed per property.
“TIP! It is recommended to inquire directly at the building office to obtain the most up-to-date information.”
Gazebo Materials
The most common material for gazebo construction is undoubtedly wood, which is an economical and visually pleasing option. Pine and spruce are the most frequently chosen types of wood. It is also possible to use larch, oak, or fir, which are more durable but more expensive.
Wood requires more frequent maintenance, including impregnation and varnishing. With regular care, however, it can last for decades. Concrete is recommended for the gazebo floor, which can then be covered with wooden flooring in the same style to unify the structure.
Other materials used for gazebos include bamboo, reed, or cheaper options like OSB boards or masonry. The roof can be covered with shingles or planks. The foundation should consist of a sturdy beam structure.
House Entrances
The house entrance is an important element that should be pleasant, practical, and in harmony with the rest of the house. An interior designer or architect can assist you in achieving this.
Gates and Fences
Decide whether you want privacy or more light when entering. Choose the material and design accordingly, whether the gate and fence should be transparent or closed. Consider the surrounding materials, such as the exterior walls. Wood goes well with brick, while metal suits concrete.
Materials
Wood - the harder the wood, the longer it will last; however, it requires frequent maintenance and treatment.
Metal - typically iron or steel; regular painting is not necessary, and it is a more durable material.
Gates within the Garden
Gates can connect different areas within the garden. For example, if you have small children and want to separate the play area from the garage, a simple wooden gate with a safety lock is sufficient.
Driveway Entrance
The most practical option is a gate with mechanical sliding. We discussed gates with remote control in the previous article, where you can find inspiration.
Basic types of mechanical gates: sliding on rails and self-supporting. It is practical to have pedestrian gates integrated within the main gate for easier access on foot.
Courtyard Modifications
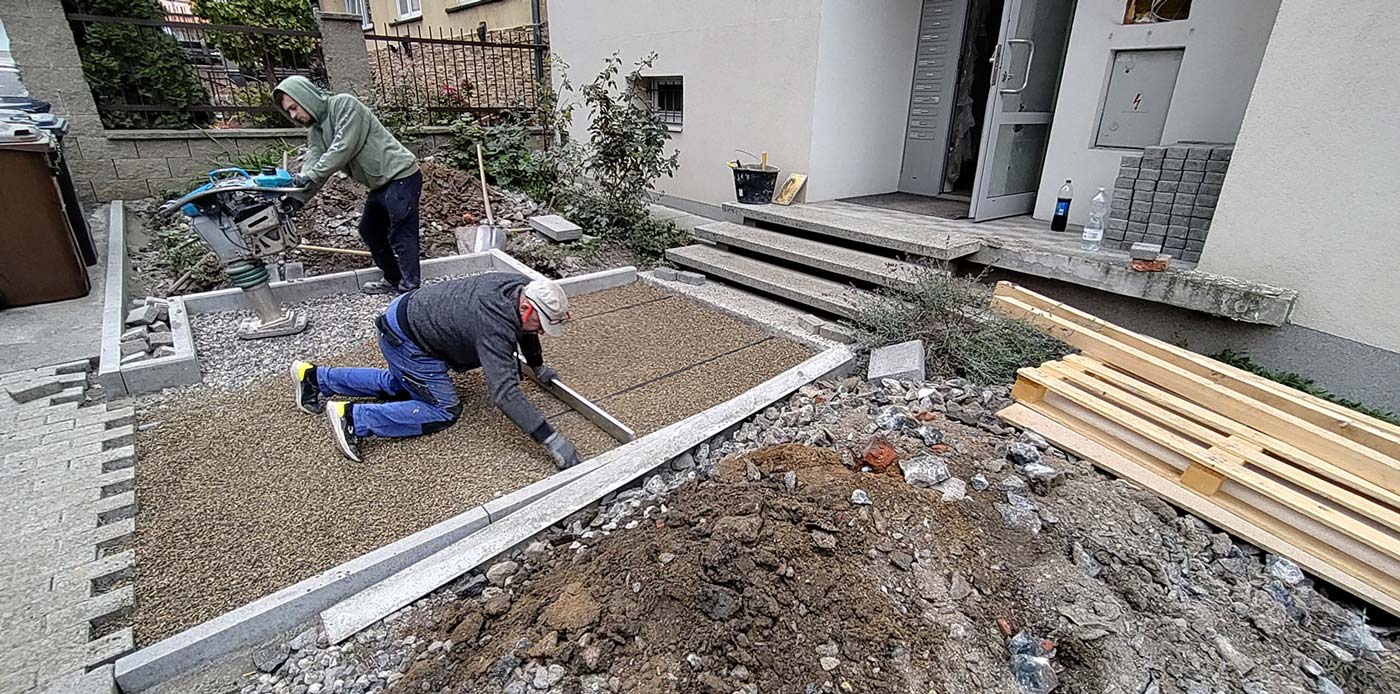
If you are planning to revitalize the courtyard of an apartment building, we are here to help. Consider the scope of the modifications you have in mind. It could be basic greenery and urban planning improvements or a complete renovation.
Think about the purpose of the courtyard. Do you want it to be a space for neighborhood gatherings with a children's corner, or a green space primarily focused on visual aesthetics?
Elevators
If you have an elevator in your building that no longer meets your requirements or has been deemed in critical condition by your technician, it is necessary to determine whether it is advantageous to repair the old elevator or replace it with a new one. In many cases, the latter option is more cost-effective. Upgrading the elevator can result in savings on operational costs, increased capacity, faster operation, and reduced noise, not to mention improved safety.
Options for installing a new elevator
If you believe there is no space for an elevator in your building, you may be mistaken. Invite a technician to assess the situation and offer solutions. The most common approach is to install the elevator between stairwells, within the internal space of the staircase. The distance between the stairwells determines the feasibility. This is also the most suitable solution, with elevator exits directly accessible on each floor near the apartments.
Another option is an outdoor shaft, where the elevator is located outside the building. However, ownership of the land on which the elevator is planned is crucial. Unfortunately, this solution often results in exits located between floors rather than directly next to the apartments, which may discourage some residents, requiring additional solutions. It is also important to consider the orientation of the elevator, whether it will be exposed to direct sunlight during the day, as this affects the temperature inside the elevator.
It is best to approach up to five companies and evaluate their offers based on their references and market presence. The offer should include a detailed breakdown of the work, including a timeline.

